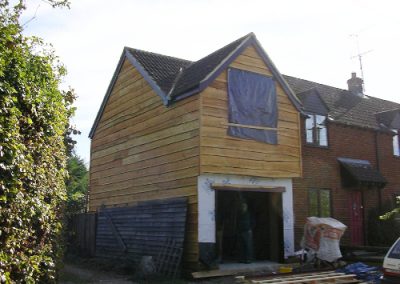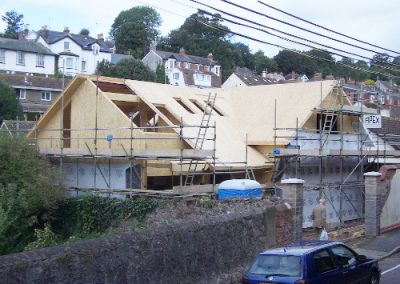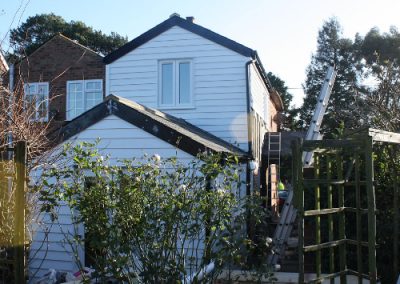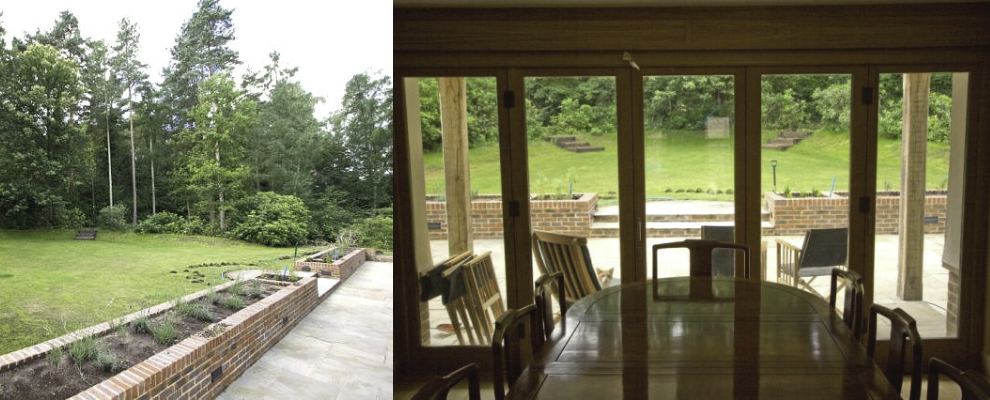
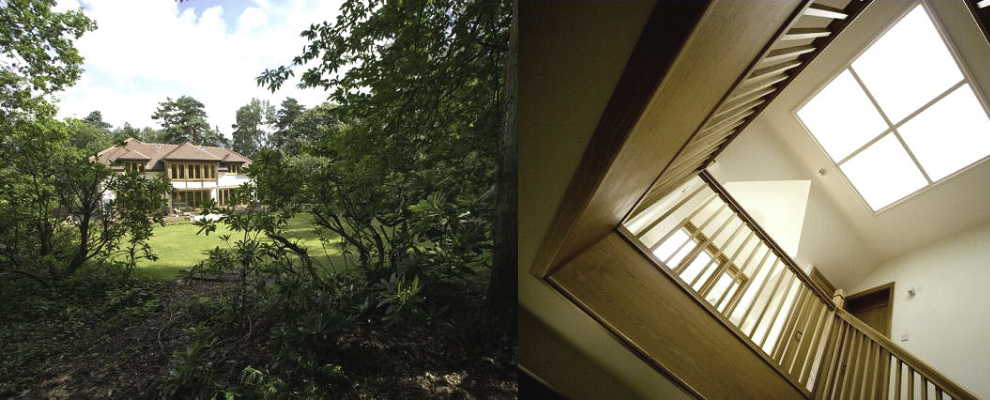


New Build 5 bedroom detached home inc. basement room in Surrey
Nestled in a beautiful quiet wooded acre plot stood the client’s 1960’s dormer bungalow. Ovolo Interiors inherited a set of outline planning drawings, approved ‘in principle’. Ovolo’s brief was to study these drawings and to design something ‘better’ and as ‘large as possible’, and ‘get it through the Planning stage’ - roughly using the footprint of the existing dwelling. A challenge indeed! Ovolo strived to appease both client and Planning officer and eventually gained approval.
The drawings of this property were all done by hand as the client – a computer genius – loved drawings done by hand instead of those produced on a computer (Auto CAD). Ovolo designed every inch of the property from the exterior shell to the internal staircase, kitchen, bedrooms, en-suite bathrooms, doors, living and utility areas, gardens etc.
Ovolo’s work was finished after these design and construction drawings were completed. The client then spent over two years building the property. It turned out to be a great success, and as the clients said, “We built it exactly as you drew it”.