



Home extension, remodelling of interior & new kitchen – Henley-on-Thames
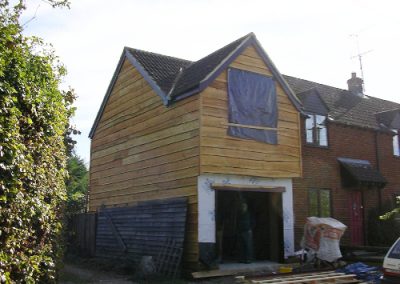
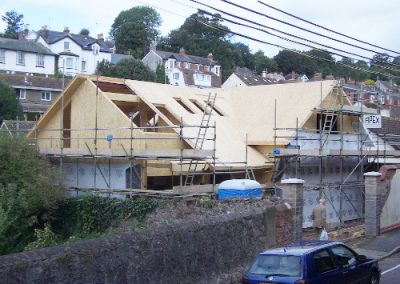
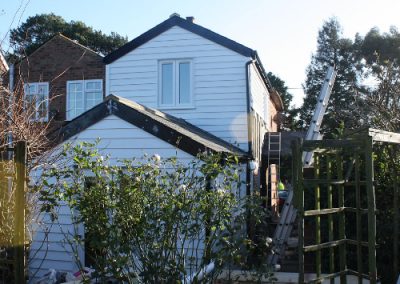
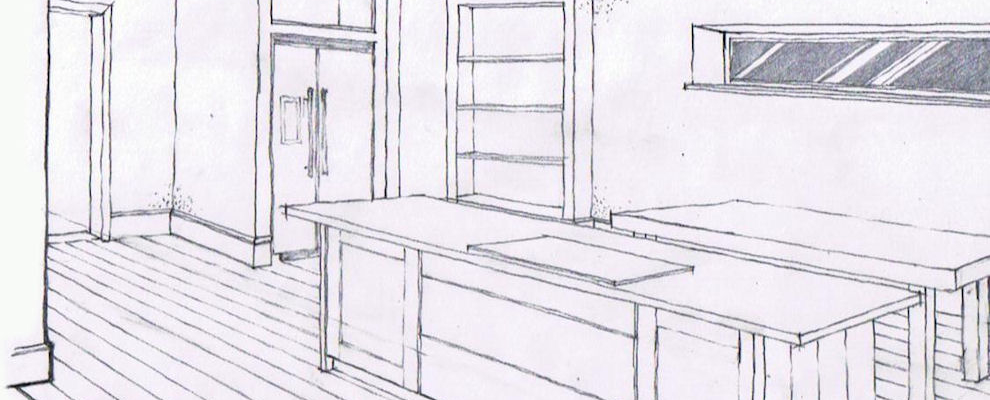
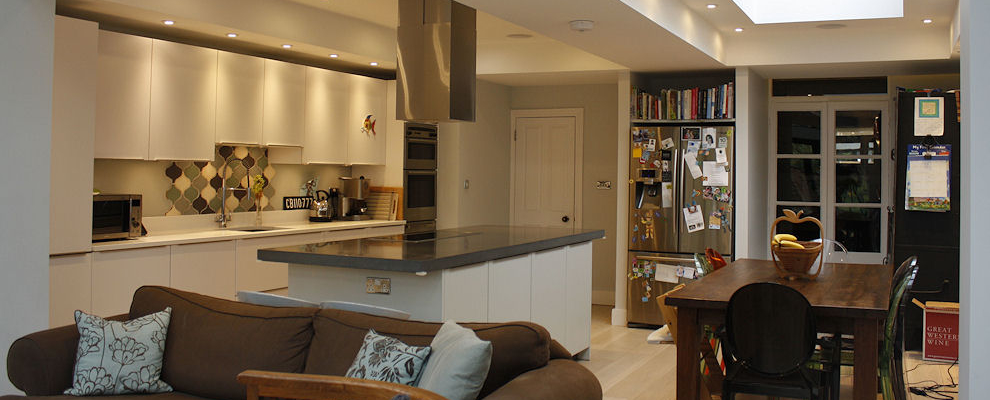
This project involved interior and exterior design, a Planning application, Tender documentation, and construction drawings for the Contractor and Building Control.
The property is a semi-detached Victorian town house located in a conservation area in Henley-on-Thames. In addition to standard conservation rules this side of the road was given an Article 4 direction which means that the front elevations need to be further protected against alteration or change. This is important where an area of acknowledged importance would be threatened. All of which lead to a very difficult and complicated Planning application.
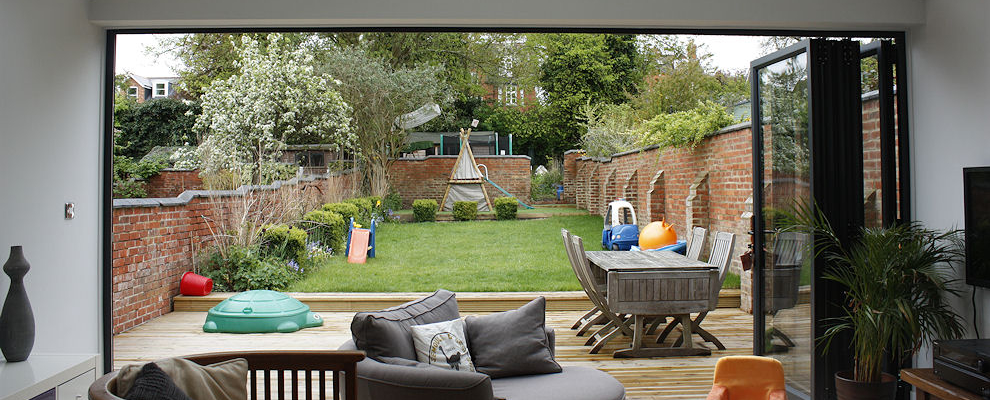
From the outset our client’s brief stated that they wanted aluminium full width opening doors to the proposed extension. We struggled with the Planning officers on this one but eventually achieved our goal.
Officium Ltd Engineers in Oxford designed the ‘T’ format steel structure to support the corner of the house as we opened up the kitchen and dining room areas to full width. The ceiling plan and roof light over the dining table were designed by Ovolo Interiors and perfectly executed by First Construct Ltd, also in Oxford, the contractors who completed the full works.