
Cornwall Barn Conversion
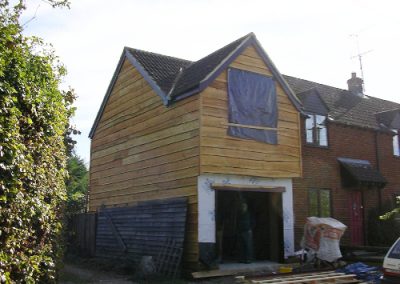
Estimated at over 300 years old this stone built agricultural barn has been converted into a habitable dwelling. Originally built as a threshing barn with hay loft, it has been used as a car port, workshop, store and horse stable prior to its conversion.
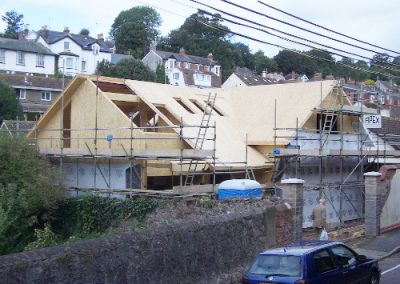
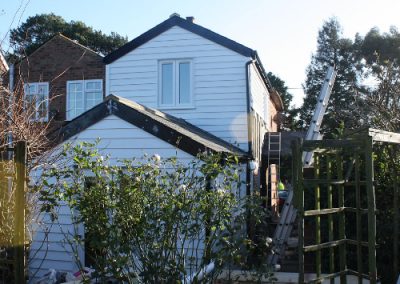
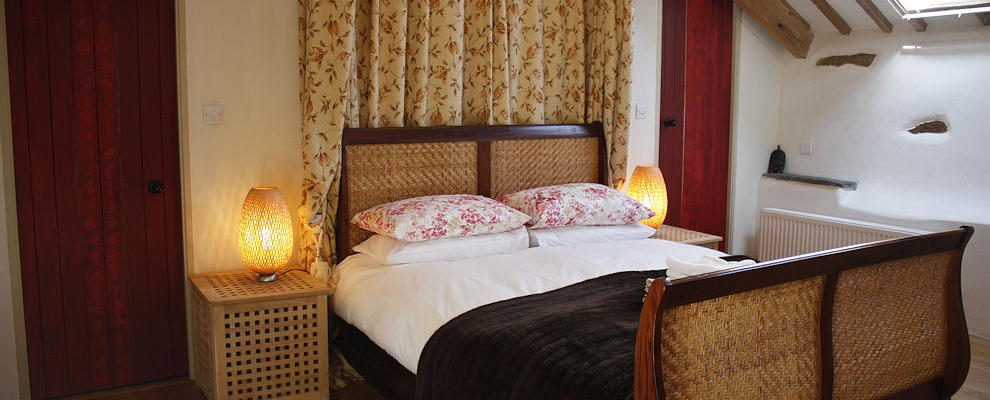
Ovolo undertook the complete architectural and interior design, including Planning application of this conversion, and was very much involved in the management and running of the works. The project took a full 12 months from start to finish. Works involved underpinning to the stone walls, complete new roof over the existing oak rafters, trusses and purlins, which were retained and shot blasted.
Structural works included the complete removal of the whole top wall over the car port, and the installation of steel beams and columns to support the first floor and roof. New openings between rooms were established to open the space and much of the stonework was rebuilt.
Ovolo designed the electrical installation, complete heating, domestic hot water and four new bathrooms. The structural engineering calculations and underpinning details were undertaken by the Michael Barclay Partnership LLP.